Search Every Listing

North Texas Home Search

The full NTREIS MLS, updated live. Every active listing in the markets we work, not a filtered selection.

Save
Ask
Tour
Hide
Share
$549,000
New Listing

7209 Royal Glen Trail
McKinney, TX 75072

For Sale|Single Family Residence|Active
3
Beds
3
Total Baths
3
Full Baths
2,994
SqFt
$183
/SqFt
2004
Built
Subdivision:
Stanford Meadow Ph Two
County:
Collin
Call Now: 469-474-9129
Is this the listing for you? We can help make it yours.
469-474-9129
7209 Royal Glen Trail7209 Royal Glen Trail7209 Royal Glen Trail7209 Royal Glen Trail
Save
Ask
Tour
Hide
Share

Mortgage Calculator

Monthly Payment (Est.)

Enter an interest rate to see your estimated monthly payment.
Calculator powered by Showcase IDX, a Constellation1 Company. Copyright ©2026 Information is deemed reliable but not guaranteed.

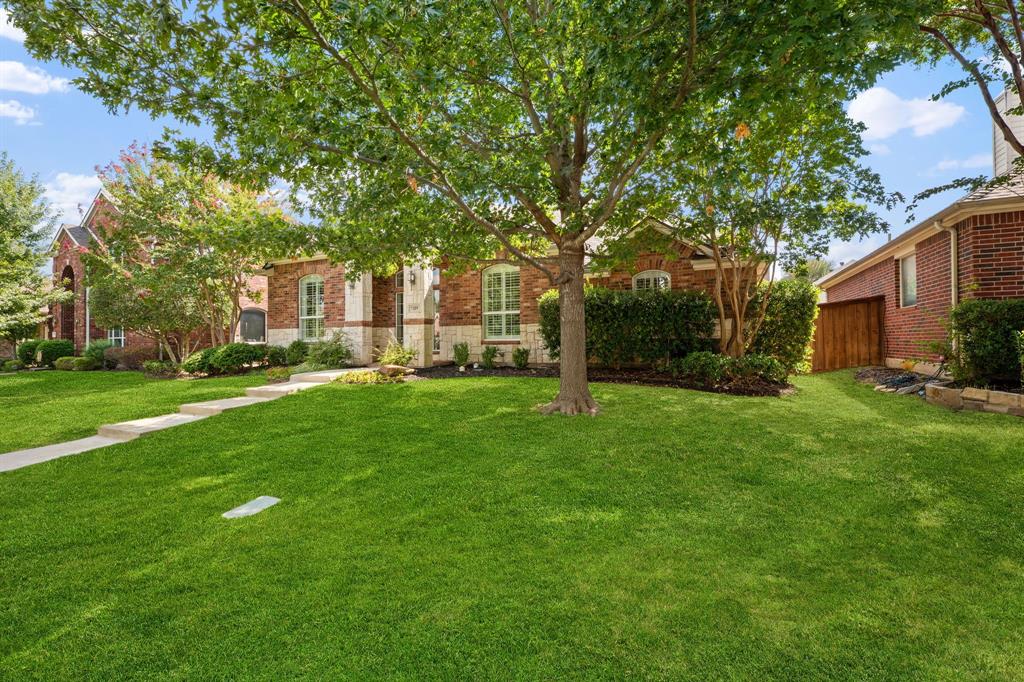
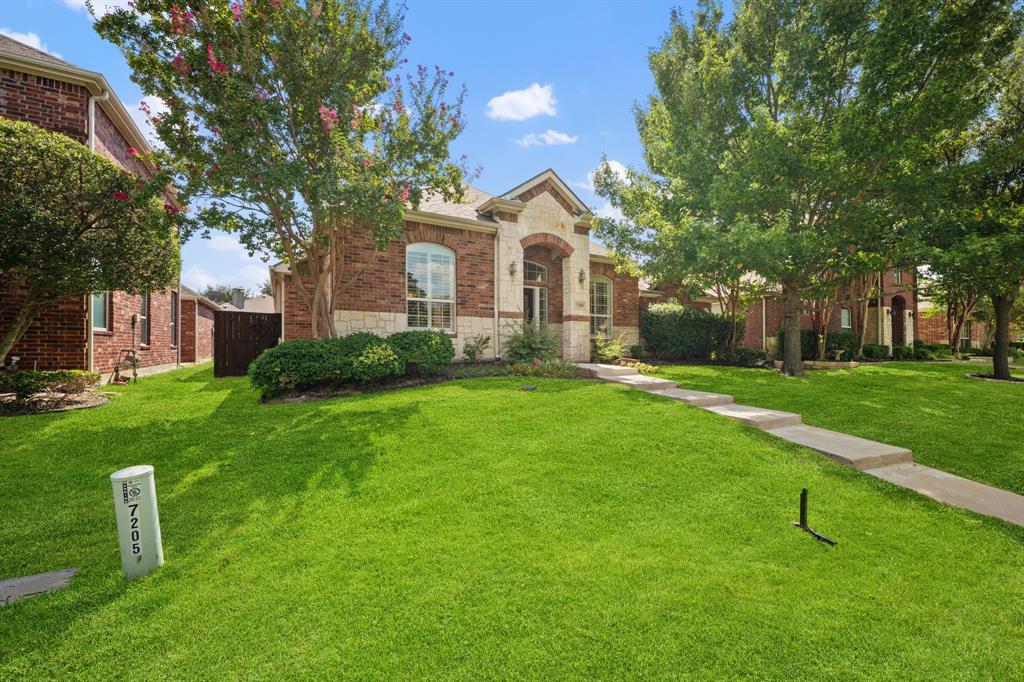
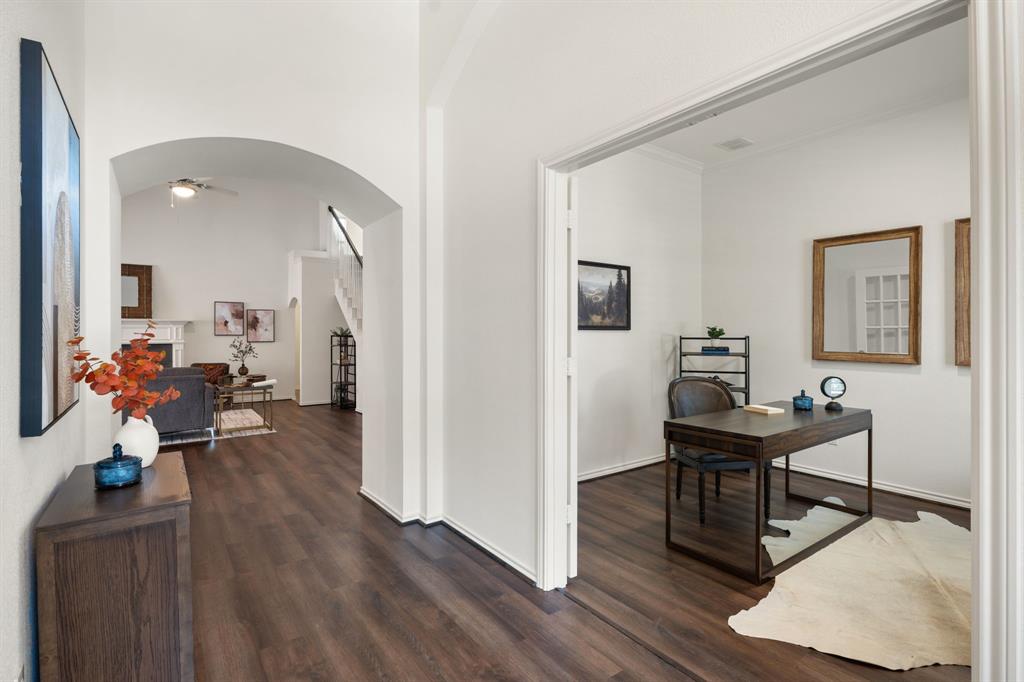
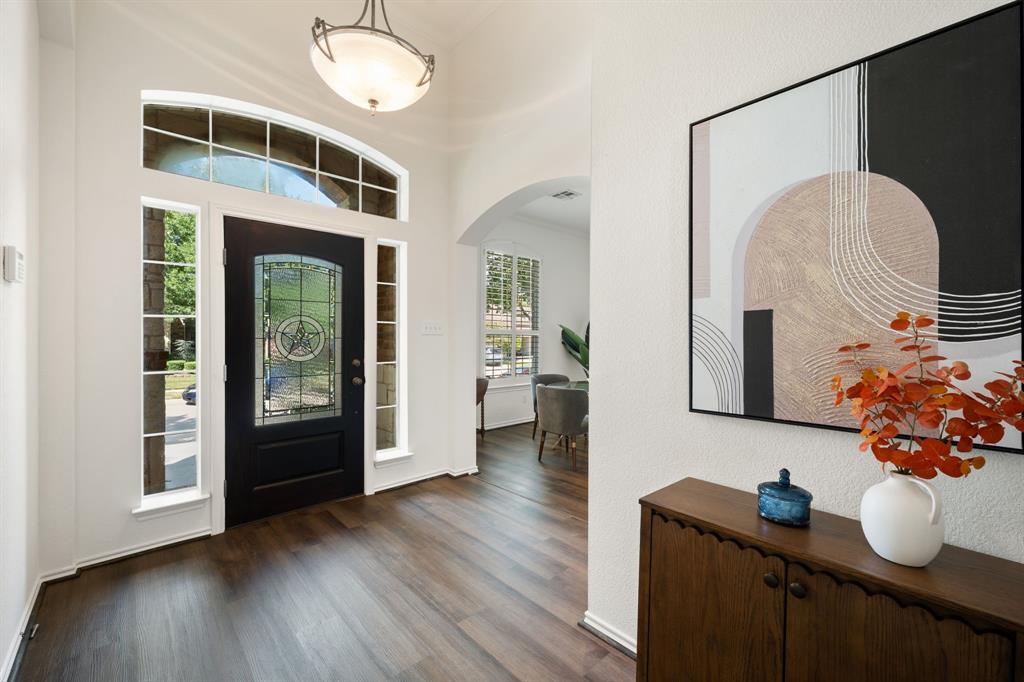
Located in the highly sought-after Stonebridge Ranch master-planned community, this beautifully updated home is simply stunning! Fresh interior paint and new flooring create a bright, move-in-ready feel, while exceptionally spacious bedrooms provide plenty of room to relax. The generous primary suite features a large bath, and the home is conveniently located within walking distance of the elementary school. Step outside to a charming side patio that opens to a quaint backyard that is perfect for gardening, pets, outdoor dining, or simply unwinding. Upstairs, a versatile family room with a full bath offers wonderful flexibility for a game room, media space, home office, or guest retreat. Two additional closets provide exceptional storage for seasonal wardrobes and holiday décor, or transform one into the ultimate craft or hobby closet. Residents of Stonebridge Ranch enjoy an impressive array of resort-style amenities, including the Beach & Tennis Club, aquatic center, scenic lakes and trails, parks, golf, and an active community social calendar. Beautifully updated, wonderfully spacious, perfectly located- this is McKinney living at its best. Motivated Sellers!

Save
Ask
Tour
Hide
Share
Listing Snapshot
Price 
$549,000
Days On Site 
0 Days
Bedrooms 
3
Inside Area (SqFt) 
2,994 sqft
Total Baths 
3
Full Baths 
3
Partial Baths 
N/A
Lot Size 
0.15 Acres
Year Built 
2004
MLS® Number 
21391106
Status 
Active
Property Tax 
$9,675
HOA/Condo/Coop Fees 
$87.75 monthly
Sq Ft Source 
N/A
Friends & Family
Recent Activity
an hour agoListing updated with changes from the MLS®
an hour agoListing first seen on site
General Features
Acres 
0.15
Attached Garage 
Yes
Foundation 
Slab
Garage 
Yes
Garage Spaces 
2
Levels 
Two
Parking 
Alley AccessAttached
Property Sub Type 
Single Family Residence
Sewer 
Public Sewer
Special Circumstances 
Standard
Style 
Traditional
Water Source 
Public
Interior Features
Appliances 
DishwasherDisposalDryerGas CooktopGas Water HeaterMicrowaveRefrigeratorWasher
Cooling 
Central Air
Fireplace 
Yes
Fireplace Features 
GasLiving Room
Fireplaces 
1
Heating 
Central
Interior 
Cathedral Ceiling(s)Eat-in KitchenPantryVaulted Ceiling(s)Walk-In Closet(s)
Window Features 
ShuttersWindow Coverings
Living Room 
Dimensions - 14 x 17Level - First
Master Bedroom 
Dimensions - 21 x 24Level - FirstFeatures - Ceiling Fan(s)
Save
Ask
Tour
Hide
Share
Exterior Features
Construction Details 
StoneBrickStone Veneer
Exterior 
Rain Gutters
Fencing 
Wood
Patio And Porch 
CoveredPatio
Roof 
Shingle
Windows/Doors 
ShuttersWindow Coverings
Community Features
Association Fee 
$1053.0
Association Fee Frequency 
Annually
School District 
McKinney ISD
Financing Terms Available 
CashConventionalFHA
Schools
School District
McKinney ISD
Elementary School
Bennett
Middle School
Evans
High School
Mckinney Boyd
Listing courtesy of Nicole Foster of Ebby Halliday, REALTORS nicolefoster@ebby.com


© 2020 North Texas Real Estate Information Systems. All rights reserved. Information is deemed reliable but is not guaranteed accurate by the MLS or NTREIS. The information being provided is for the consumer's personal, non-commercial use, and may not be reproduced, redistributed, or used for any purpose other than to identify prospective properties consumers may be interested in purchasing.
Last checked: 2026-09-21 12:15 PM CDT

Neighborhood & Commute
Source: Walkscore
Disclosure: Community information and market data powered by Constellation Data Labs. Information is deemed reliable but not guaranteed.
Save
Ask
Tour
Hide
Share
Scroll to Top